
How Many Outlets Should a Room Have? The Spacing Rule Explained
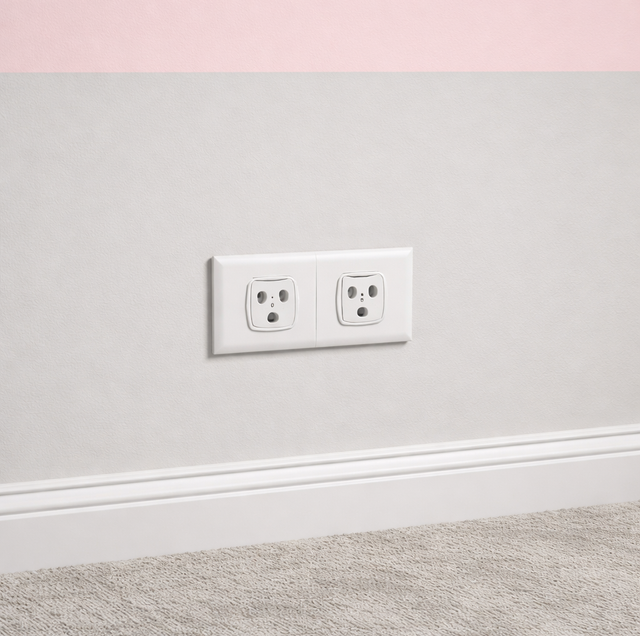
Quick Answer: A living-area room should have enough receptacles that no point along the floor line of any usable wall sits more than about six feet from an outlet, which works out to an outlet every twelve feet or so, plus one for any wall segment wider than roughly two feet. Kitchens, bathrooms, garages, and outdoor areas follow their own protected-outlet rules. These are minimums set by electrical code; they vary by location, and adding receptacles is licensed-electrician work.
If you have counted the outlets in a room and wondered whether four is enough or whether you should have eight, you are asking a question that has a real answer, not a matter of taste. The number of receptacles a room should have is governed by a spacing principle, and once you understand the logic behind it, you can look at any wall and tell whether it is under-served.
The Rule Is About Reach, Not About A Fixed Count
Most people expect a rule like "three outlets per bedroom." That is not how it works, because rooms come in every size and shape. Instead, the standard is written around reach: an appliance or lamp with a standard cord should be able to plug into a wall outlet without a cord stretched across a doorway or trailing along the baseboard.
Why Six Feet Became the Benchmark: The six-foot figure was not chosen at random. Lamp and appliance cords in the United States have long been manufactured at around six feet. Placing an outlet within six feet of any point means that a standard cord reaches the wall from anywhere along it, which removes the single most common reason households resort to extension cords: furniture parked on a stretch of wall with no outlet behind it.
To gauge whether a room is under-served, use the walk-along-the-wall test. Imagine carrying a lamp with a six-foot cord around the perimeter, and you should never reach a spot where you cannot plug it into a nearby receptacle without the cord going taut. Any stretch that fails is where households end up reaching for an extension cord. For that to hold true, receptacles in living areas are placed so that no point measured horizontally along the floor line of any wall is more than six feet from an outlet. Because that six-foot reach applies in both directions, receptacles end up spaced roughly twelve feet apart along a continuous wall.
Any Wall Segment Wider Than About Two Feet Gets Its Own Outlet
The spacing rule has a companion clause that catches short walls. Any individual wall segment wider than roughly two feet counts as usable wall space and is supposed to have at least one receptacle. That includes the short returns beside a doorway, the wall between two windows, and the section next to a closet.
The reason is behavioral. A two-foot-wide wall is exactly the kind of spot where a household places a small table, a plant stand, or a phone charging station, and then discovers there is nowhere to plug anything in. Fixed room dividers that stand out from the wall are treated as wall space for the same reason. Narrower strips, under about two feet, are exempt because furniture rarely lands there.
Sliding Doors And Fireplaces Break The Wall Line: Openings change the count. A sliding glass door or a fireplace interrupts the run of usable wall, so the measurement restarts on the other side. A long wall broken by a wide fireplace can then need outlets on both flanking sections rather than one shared receptacle, because each usable segment is measured on its own.
Extension Cords And Power Strips Are A Symptom, Not A Solution
The clearest sign a room has too few outlets is the hardware people add to compensate. A power strip feeding a second power strip, an extension cord run under a rug, or a six-way adapter crammed into one duplex receptacle all point to the same underlying problem: the fixed wiring does not reach where the household actually uses power.
This matters beyond tidiness. Extension cords and power strips are rated for temporary, light-duty use. Daisy-chaining them, running them under carpet where they cannot cool, or loading them past their rating is a recognized fire hazard. Cords pinched under furniture legs can wear through their insulation over time, and a strip buried behind a couch can fail unseen. The safe fix is not a bigger power strip. It is a properly wired receptacle where the demand is.
A receptacle that feels warm to the touch, shows scorch marks, buzzes, or gives off a faint burning smell is telling you to stop using it and call an electrician. A loose connection inside the box runs hot, and a hot spot inside a wall is how electrical fires start. Daisy-chaining power strips, running cords under carpet where they cannot cool, or loading a strip past its rating is a recognized fire hazard.
Kitchens Play By Stricter Rules
Countertops are the exception to the general twelve-foot spacing, and for good reason: this is where high-draw appliances cluster and where water is nearby. Along a kitchen counter, receptacles are spaced so that no point along the counter is more than about two feet from an outlet, which means an appliance cord reaches without stretching. Any usable counter section wider than roughly one foot is meant to have a receptacle, and a peninsula or island typically gets its own.
Just as important as the count is the protection. Kitchen counter receptacles are required to be GFCI protected. A ground-fault circuit interrupter watches the current flowing out and coming back, and if it detects even a small leak to ground, of the kind that happens when a person completes a circuit near water, it cuts power in a fraction of a second. That is the difference between a startle and an injury.
GFCI Follows The Water, Not The Room: The GFCI requirement is not limited to kitchens. Bathrooms, garages, unfinished basements, laundry areas, crawl spaces, and any outdoor receptacle are all required to be ground-fault protected, because each is a place where moisture and grounded metal meet. Outdoor receptacles add a weather-resistant rating and an in-use cover that keeps rain off a plug that stays connected. If an older bathroom or garage still runs on an ordinary outlet with no test and reset buttons, that is a protection gap worth closing.
Older Homes Are Usually Under-Outleted
A house wired several decades ago was designed for a household that owned a radio, a couple of lamps, and maybe a television. It was never meant to carry today's load of chargers, computers, kitchen gadgets, and entertainment gear. So older rooms often have one or two receptacles where a modern room would have five or six, which is precisely why extension cords multiply in these homes.
Many of these outlets are also two-prong, with no ground. A grounding path gives fault current somewhere safe to go and lets surge protectors do their job, so a two-prong outlet leaves sensitive electronics less protected. Replacing a two-prong receptacle correctly is not a matter of forcing in a three-prong unit, which creates a false sense of safety. It requires either running a ground or installing GFCI protection under a specific labeling method, which is a judgment an electrician makes at the box.
Adding Outlets Beats Overloading The Ones You Have: When a room is short on receptacles, the tempting move is to load the existing outlets harder. That is the wrong direction. Every circuit has a finite capacity, and every receptacle a rated limit, and stacking splitters onto one outlet piles warmth and current onto a single point the wiring was not sized for. Adding new receptacles, and where needed a new circuit, spreads the load the way the system was designed to carry it. A room that constantly trips a breaker may need not just more outlets but a dedicated circuit for a heavy appliance.
This Is Permit-And-Inspection Work
Adding or moving a receptacle means opening walls, tying into live circuits, and working with voltage that can be lethal, so it is not general handyman territory. In most places, adding outlets or circuits is permitted work that has to pass inspection. That inspection is not bureaucratic friction. It is a second set of trained eyes confirming the connections are sound, the box is filled correctly, and the circuit is not overloaded, before the wall closes up and hides everything.
A licensed electrician also confirms what your local rules actually require, because the spacing figures above are national minimums, and local amendments and the age of the home change the picture. The numbers here tell you whether a room looks under-served. An electrician tells you exactly what it needs and does the work safely.
Frequently Asked Questions
Hallways of a certain length, generally around ten feet or more, are required to have at least one receptacle, which the general room rules do not otherwise guarantee for a narrow corridor. Closets are treated differently: receptacles inside a clothes closet are restricted because of the fire risk from storing items against an energized outlet, so a closet typically has none by design rather than by oversight.
Many bedrooms use a receptacle where the top half is always live, and the bottom half is controlled by a wall switch for a lamp. That receptacle still counts as one required outlet for spacing purposes, because at least one part of it is continuously available. The key detail is that a fully switch-controlled receptacle, with no always-on half, does not count as a general-use outlet, since it goes dead when the switch is off.
Height is a convention rather than a fixed rule for general receptacles, and the common installed height is around sixteen inches to the center of the box, measured from the finished floor. Above a kitchen counter, the receptacle sits above the backsplash instead, and accessibility guidelines in some settings push the minimum reach height higher. Because height is not part of the spacing measurement, an outlet placed low still satisfies the six-foot reach rule the same as one placed higher.
Floor receptacles are the standard answer for a large open room where a seating group sits far from any wall, since the wall-spacing rule leaves the middle of a big room with no nearby outlet. A floor outlet in that dead zone can satisfy the reach requirement for the furniture it serves, and it must use a listed floor box with a sealed cover rated for foot traffic and spills, which a standard wall receptacle is not built to handle.
Combination receptacles with built-in USB ports are increasingly installed so phones and tablets charge without a wall adapter occupying a socket. A USB-equipped receptacle still provides its standard three-prong outlets, so it counts toward the required spacing exactly like an ordinary one. The USB ports are a convenience layered on top and do not change the count, though the built-in charging electronics do wear out sooner than the outlet itself and may need replacing while the receptacle is still fine.
Newer residential receptacles in living areas are generally required to be tamper-resistant, meaning a spring-loaded shutter blocks the slots unless a two-prong plug pushes both sides at once, which stops a child from inserting a single object into one slot. These look identical to ordinary outlets from the front, so a home built or rewired recently likely already has them. They satisfy the spacing rule the same as any receptacle, and retrofitting them is a simple swap an electrician handles during other work.
Book an outlet assessment before the next power strip goes in — get a safe, code-compliant plan for the receptacles your rooms actually need. Zimmerman Electric serves Surprise, Sun City, and the West Valley. Call (602) 497-3365.
